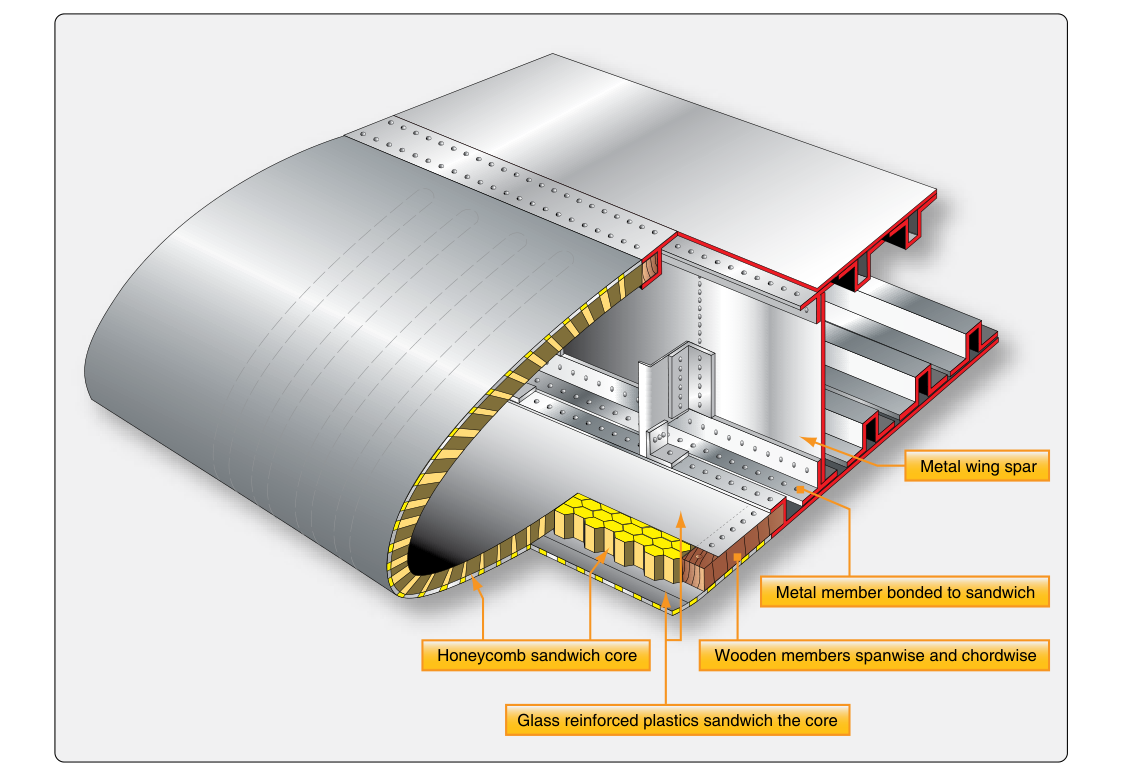
Adhesive bonding is one of the most important structural joining methods used in modern aircraft manufacturing and repair. Rather than relying solely on rivets, bolts, or welds to hold components together, adhesive bonding uses specially engineered adhesive compounds to join metal, composite, honeycomb, and other materials into a unified structural assembly. The resulting bond distributes load evenly across the entire joint interface, eliminating the stress concentrations that mechanical fasteners inevitably create. For the Aviation Maintenance Technician (AMT) preparing for the FAA Airframe knowledge test, a solid understanding of bonded structure types, adhesive chemistry, cure processes, and inspection requirements is essential — both for the written exam and for safe maintenance practice.
Why Adhesive Bonding Is Used in Airframes
The aviation industry turned to adhesive bonding for several compelling engineering reasons. First, bonded joints distribute applied loads across a broad contact area rather than concentrating them at discrete fastener holes. This characteristic dramatically reduces fatigue crack initiation, which is a leading cause of structural failure in aluminum airframes subjected to repeated pressurization and flight load cycles. Second, bonding adds virtually no weight for the fasteners, doublers, and reinforcing material that rivet installations require. Third, a bonded skin produces a smooth external surface that reduces aerodynamic drag. Finally, bonded assemblies can join dissimilar materials — for example, aluminum facesheets to a non-metallic honeycomb core — that would be impractical or impossible to fasten mechanically.
These advantages come with trade-offs. Bonded joints are sensitive to surface preparation quality, moisture intrusion, and temperature extremes. Inspection is more demanding than for riveted structure because internal disbonds and voids are invisible to the naked eye. The AMT must therefore understand not only how bonded structure is built, but how it can fail and how failures are detected.
Types of Adhesive Bonded Structure
Solid Laminate Bonded Structure
In solid laminate bonding, two or more layers of sheet material — typically aluminum alloy — are bonded face-to-face using a structural adhesive. The result is a thick, stiff panel that behaves like a single homogeneous sheet. Wing skins on some transport-category aircraft are manufactured this way, allowing engineers to build up thickness gradually from the root to the tip without machining a single complex slab. Because each layer is individually inspectable before bonding, defects can be caught before the joint is closed. After bonding, any loss of adhesion between layers (called a disbond) effectively reduces the structural thickness at that location, which is why routine inspection remains critical throughout the aircraft's service life.
Honeycomb Sandwich Structure
Honeycomb sandwich construction is the most widely encountered bonded structure type in both general aviation and transport-category aircraft. A honeycomb sandwich panel consists of three primary elements: a lightweight core and two thin but strong facesheets (also called face skins), bonded to opposite sides of the core. The core provides separation between the facesheets, and that separation is the key to the structure's remarkable stiffness-to-weight ratio. Just as an I-beam achieves bending stiffness by placing material far from the neutral axis, a sandwich panel achieves high bending stiffness by placing the strong facesheets far apart while the low-density core carries shear loads between them.
Core materials vary by application. Aluminum honeycomb is used where the highest strength-to-weight ratio is required, as in control surfaces and floor panels. Nomex aramid fiber honeycomb is preferred where corrosion resistance, electrical non-conductivity, or compatibility with composite facesheets is needed. Fiberglass honeycomb and various foam cores (such as phenolic foam or polyurethane foam) appear in fairings, radomes, and lightly loaded panels where cost or ease of repair is a priority. The cell geometry of honeycomb cores is usually hexagonal, which provides isotropic in-plane properties and efficient load transfer from facesheet to facesheet.
Metal-to-Metal Bonded Assemblies
Some airframe assemblies bond metal details to metal structure to supplement or replace riveted joints. Stringers may be adhesively bonded to wing skins, or doubler patches may be bonded over repaired areas. These configurations are sometimes called bonded-riveted assemblies when mechanical fasteners are added primarily to provide peel resistance or to serve as a secondary load path. In pure metal-to-metal bonded joints, the adhesive alone carries all loads, so the quality of surface preparation is especially critical.
Adhesive Types and Their Properties
Structural adhesives used in airframe bonding fall into several chemistry families. Epoxy adhesives are the most common. They offer excellent shear strength, good resistance to fuels and hydraulic fluids, and the ability to fill small gaps. They typically require either elevated-temperature cure (in an autoclave or oven) or a room-temperature cure with heat supplementation. Redux (phenol-formaldehyde/polyvinyl formal) film adhesives were among the first structural aircraft adhesives and remain in use for bonded aluminum assemblies. They cure under heat and pressure and produce an extremely thin, uniform bondline. Modified epoxy film adhesives are now most common on production lines; they are supplied as thin sheets of partially cured resin supported on a carrier cloth, refrigerated until use, and cured in an autoclave at elevated temperature and pressure.
The bond line — the adhesive layer between adherends — should be as thin and uniform as possible. A bondline that is too thick may introduce voids or have reduced strength; one that is too thin may starve certain areas of adhesive. Film adhesives naturally meter the correct bondline thickness through their controlled resin content per unit area.
Surface Preparation: The Most Critical Step
No adhesive can compensate for poor surface preparation. The FAA Airframe handbook emphasizes that the strength of a bonded joint depends first and foremost on the quality of adhesion at the interface between adhesive and adherend. For aluminum, the standard preparation sequence includes: (1) solvent degreasing to remove oils and contaminants; (2) mechanical abrasion or chemical etching to remove the weak, hydrated oxide layer and replace it with a clean, strong oxide; and (3) application of a primer (typically a corrosion-inhibiting epoxy primer) that chemically couples the adhesive to the metal surface. The Forest Products Laboratory (FPL) etch, phosphoric acid anodize (PAA), and chromic acid anodize (CAA) processes are among the most widely specified preparation methods for aluminum. Composite facesheets require sanding, peel-ply removal, or other approved surface activation procedures specific to the material.
Contamination of a prepared surface — even by a bare hand touching the bonding surface — can reduce joint strength dramatically. Prepared parts must be bonded promptly or stored in clean, dry conditions to prevent re-contamination or moisture absorption.
Cure Processes
After assembly, the bonded part must be cured. Cure methods include: room-temperature cure (limited to certain adhesive systems and repair applications), oven cure at moderate elevated temperature (typically 250°F for many epoxy systems), and autoclave cure at elevated temperature combined with positive pressure (commonly 45–100 psi). Pressure during cure serves two purposes: it ensures intimate contact between adhesive and adherend at all locations, and it prevents void formation caused by volatiles or entrapped air. Heat accelerates the chemical crosslinking reactions that build adhesive strength. Precise time-temperature profiles (called cure cycles) are specified in the manufacturer's structural repair manual (SRM) and must be followed exactly.
Key Numbers and Rules
- Bondline thickness: Typically 0.005–0.010 inch for film adhesives; specified by the SRM for each application.
- Cure temperature (common epoxy film): Approximately 250°F (121°C) at controlled pressure, but always follow the specific SRM cure cycle.
- Autoclave pressure range: Commonly 45–100 psi depending on the process specification.
- Disbond allowable limits: Defined by the SRM; even small disbonds may require immediate repair or removal from service depending on structural criticality.
- Surface preparation time limit: Prepared surfaces must usually be bonded within a short, specification-controlled window (often 8 hours for some aluminum etch processes) to prevent oxide regrowth.
- Refrigerated storage: Film adhesives require storage at or below 0°F (–18°C) and have a limited out-time at room temperature, typically measured in hours per the manufacturer's data sheet.
Inspection of Bonded Structure
Because disbonds and internal voids are hidden from visual inspection, bonded structures require nondestructive inspection (NDI) techniques. The most commonly used method is tap testing (also called the coin tap or tap hammer method): the inspector taps the surface systematically with a special tap hammer or coin and listens for a change from a clear, resonant ring to a dull, flat sound that indicates a disbond or void beneath the surface. Tap testing is sensitive and effective for honeycomb sandwich panels and bonded laminates accessible from one side. For more rigorous inspection, ultrasonic methods — including pulse-echo, through-transmission, and bond testers using impedance or resonance principles — can detect disbonds, porosity, and moisture contamination with high reliability. Thermographic inspection, which detects thermal anomalies caused by disbonds when the structure is heated, is increasingly used on large panels.
Common Test Traps
- Confusing disbond and delamination: A disbond is a loss of adhesion at the adhesive-to-adherend interface; a delamination is a separation within the composite or laminate plies themselves. The FAA test may use both terms and expects the AMT to distinguish them.
- Overlooking surface preparation as the critical step: Test questions often frame the cause of bond failure as the adhesive type or cure temperature, but the most common cause of bonded joint failure in practice is inadequate or contaminated surface preparation.
- Assuming tap testing detects all defects: Tap testing reliably finds disbonds near the surface but has limited sensitivity to thin disbonds, deep voids, or moisture in dense solid laminates. Know when ultrasonic inspection is required.
- Ignoring out-time and storage requirements for film adhesive: Using film adhesive that has exceeded its out-time or been stored incorrectly can result in a bond that appears cured but has significantly reduced strength — a dangerous invisible defect.
- Treating bonded repairs as structurally equivalent to original manufacture without SRM authorization: Field repairs to primary bonded structure must follow the exact SRM procedures, including approved adhesives, cure cycles, and NDI requirements. Unapproved substitutions can void airworthiness.