Composite materials — carbon fiber, fiberglass, Kevlar, and hybrid laminates — have become dominant in modern airframes because of their exceptional strength-to-weight ratio and corrosion resistance. Yet composites fail in ways that are fundamentally different from metal: delamination, disbonding, water ingression, and impact damage can be completely invisible on the surface while significantly compromising internal load-carrying capacity. Non-destructive inspection (NDI), sometimes called non-destructive testing (NDT) or non-destructive evaluation (NDE), gives aviation maintenance technicians the tools to find that hidden damage without cutting, drilling, or destroying the part being examined. Mastering these methods is both an FAA knowledge-test requirement and a daily reality for AMTs working on composite-heavy aircraft like the Boeing 787 or Airbus A350.
This article covers the principal NDI techniques approved for composite structures, explains the physics behind each method, identifies the defects each technique detects best, and highlights the regulatory framework governing their use. Understanding not just the procedure but the underlying physics is essential — the FAA knowledge test frequently asks why a method works, not just which method to use.
Why Composite Damage Is Hard to See
Metals typically deform plastically before fracture, often producing visible dents, cracks, or discoloration. Composite laminates, by contrast, behave in a brittle manner on a micro scale. A tool drop or ground vehicle impact can cause a matrix crack or delamination several plies deep while leaving the surface looking nearly undamaged — what the industry calls Barely Visible Impact Damage (BVID). Water can enter through micro-cracks, freeze, expand, and separate plies, yet appear only as a slight surface blister, if at all. Because the structural fibers are hidden inside the laminate, visual inspection alone is insufficient for any damage assessment beyond the most superficial surface scratches. NDI bridges this gap by using energy — acoustic, electromagnetic, thermal, or optical — to interrogate the interior of the structure and reveal anomalies.
Visual and Enhanced Visual Inspection
Visual inspection remains the starting point for any composite inspection. Technicians look for surface cracks, whitening of the resin (called crazing), paint disruption, blistering, and obvious dents. Under raking light — a low-angle flashlight held nearly parallel to the surface — slight waviness caused by sub-surface delamination may become visible as a shadow pattern. Magnifying glasses and borescopes extend visual reach into interior cavities. However, visual inspection has hard limits: it cannot detect delamination more than one or two plies deep, and it cannot quantify the extent of damage even when something suspicious is visible. It is always used first to define the area to be examined with more sensitive methods.
Tap Testing (Acoustic Sounding)
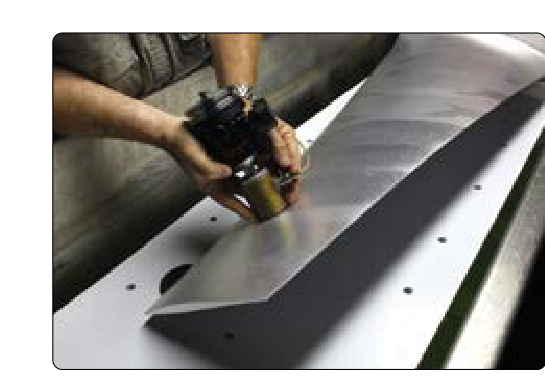
Tap testing is the simplest and most widely used field technique for composite honeycomb and solid laminate structures. The technician taps the surface with a coin, a special tap hammer, or an automated scanning tool and listens to the acoustic response. A solid, well-bonded structure returns a crisp, high-pitched sound. A delaminated or disbonded region sounds dull and hollow because the unsupported plies cannot efficiently transmit the tapping energy into the structure below — the air gap acts as an acoustic barrier.
Trained inspectors can detect disbonds by ear in thin laminates and honeycomb skins, but the size of defect that can reliably be found this way varies considerably with structure thickness, panel stiffness, and technician experience — FAA-H-8083-31 does not specify a fixed minimum detectable size. Performance degrades on thick laminates or stiff carbon-fiber skins because the acoustic contrast is reduced. Automated tap-test devices (such as the Woodpecker or similar instruments) use a mechanically controlled impactor and electronic analysis of the return signal, improving repeatability and reducing inspector fatigue. The FAA Aircraft Maintenance Technician Handbook — Airframe (FAA-H-8083-31) specifically endorses tap testing for honeycomb sandwich structures. Always follow the applicable Structural Repair Manual (SRM) for the acceptable tap-test grid spacing and defect accept/reject criteria, as these vary by aircraft and structure type.
Ultrasonic Inspection
Ultrasonic testing (UT) is the most versatile and widely specified NDI method for composite structures. A transducer converts electrical pulses into high-frequency sound waves (typically 1–10 MHz for composites) that travel through the laminate. When the sound wave encounters an interface — such as an air gap between delaminated plies — part of the energy is reflected back to the transducer and part is absorbed; the rest cannot continue propagating. This change in the signal is detected, timed, and displayed.
Pulse-Echo vs. Through-Transmission
In pulse-echo (PE) mode, a single transducer both transmits and receives. Reflections from internal defects appear as additional echoes between the front-surface and back-surface signals on an A-scan display. PE is preferred when only one side of the structure is accessible. In through-transmission (TTU) mode, separate transmitting and receiving transducers are placed on opposite sides of the part. A defect reduces the amplitude of the received signal. TTU is highly sensitive and is commonly used in production scanning of large composite panels, but requires access to both surfaces.
Ultrasonic inspection typically requires a couplant — usually water, gel, or oil — to bridge the air gap between the transducer and the composite surface, because sound travels very poorly through air; some specialized bond-testing instruments are designed to operate with minimal or no couplant, but conventional pulse-echo and through-transmission UT generally require one. Immersion tanks are used in depot-level shops; contact scanning or squirter systems (water-jet couplant) are used on installed structure. Interpretation of UT results requires training because the anisotropic nature of composites (different properties in different directions) and thick laminate stacking can produce complex signal patterns.
Thermographic Inspection
Infrared (IR) thermography detects defects by looking for abnormal surface temperature patterns when the structure is thermally stimulated. Heat flows at different rates through solid laminate compared to areas with voids, delaminations, or moisture-laden plies (water conducts heat differently than dry composite or air). The inspector applies a brief heat pulse (flash thermography) or a periodic heat wave (lock-in thermography) and records the surface temperature with an infrared camera.
Defects appear as hot or cold spots on the thermal image, depending on the technique and defect type. Thermography is fast and can cover large areas quickly, making it attractive for depot-level inspections of entire fuselage panels. Its limitations include sensitivity to surface emissivity variations, the need for relatively uniform heating, and reduced sensitivity for deep defects. The FAA recognizes thermographic inspection in FAA-H-8083-31 as an approved method for composite structures.
Radiographic Inspection (X-Ray)
Radiography passes X-ray or gamma-ray energy through the structure onto film or a digital detector on the opposite side. Dense, intact material absorbs more radiation than voids or cracks; defects appear as lighter areas on the resulting image. X-ray is particularly useful for detecting water entrapment in honeycomb core, where the water shows as increased density in specific cells, and for identifying foreign objects, core damage, or fastener anomalies hidden inside composite assemblies.
Radiography requires access to both sides of the structure for the source and detector, radiation safety protocols, and licensed or specifically trained personnel. The exposure hazard means it is typically performed in controlled areas at maintenance facilities rather than on the flight line. Digital radiography (DR) and computed tomography (CT) offer enhanced image quality and three-dimensional analysis, but at higher equipment cost.
Key Numbers and Rules
- BVID threshold: Damage below the barely visible impact damage threshold is assumed to exist and must be accounted for in structural design; repair or inspection criteria in the SRM define the detectability limit.
- Tap test grid: Maximum grid spacing for tap testing is defined in each aircraft's SRM and varies significantly by structure and criticality; FAA-H-8083-31 does not specify a standard spacing, so always consult the applicable SRM rather than assuming a fixed dimension.
- Ultrasonic frequency: Composites typically use 1–10 MHz; higher frequency improves resolution but reduces penetration depth.
- Regulatory basis: 14 CFR Part 43 requires that all maintenance be performed in accordance with manufacturer data or FAA-approved data; NDI procedures are specified in the SRM and referenced AMM/NDT manuals.
- Inspector qualification: NDI technicians are typically qualified under industry personnel-certification standards such as ANSI/ASNT CP-105 or SNT-TC-1A, which specify training hours, experience, and examination requirements for each method and level (Level I, II, III). FAA-H-8083-31 and Part 43 do not themselves mandate a specific qualification standard, so always confirm the applicable requirement in the governing SRM or company inspection program.
Common Test Traps
- Tap test is NOT effective on thick solid laminates: The FAA expects you to know that tap testing works well on honeycomb sandwich structures and thin solid laminates, but loses sensitivity on thick carbon laminates where the stiff plies mask the acoustic change from a deep delamination.
- Couplant is generally required for UT but typically not for tap testing or thermography: Confusing which methods need couplant is a classic distractor. Conventional ultrasonic energy cannot bridge an air gap without a liquid medium, though some specialized bond testers use minimal or no couplant; tap testing and thermography do not rely on a couplant at all.
- X-ray is strong for water in honeycomb but limited for ply-to-ply delamination: Questions may ask which method best finds water in honeycomb core — the answer is radiography (or thermography). Radiography is generally not the most sensitive method for detecting delamination, since a thin planar separation parallel to the film/detector plane can be difficult to image; ultrasonic inspection is typically preferred for that defect type.
- Visual inspection cannot rule out sub-surface damage: An apparently clean composite surface after an impact does NOT mean the structure is airworthy. The SRM impact damage inspection criteria must always be applied.
- NDI method selection is SRM-driven: The technician does not get to choose any convenient method — the applicable Structural Repair Manual specifies which NDI methods are approved for each zone and defect type. Substituting methods without engineering authority is not compliant with 14 CFR Part 43.